
Woodland Annex
Somerset
Architects: Hetreed Ross Architects
Engineers: Rexon Day Consulting
Builders: Stonewood
Highlights: The frame being part of the Somerset landscape



Set within a beautiful woodland clearing, the traditional barn form and palette of natural materials allow the building to sit comfortably within the Somerset landscape, appearing as an established and integral part of its surroundings.

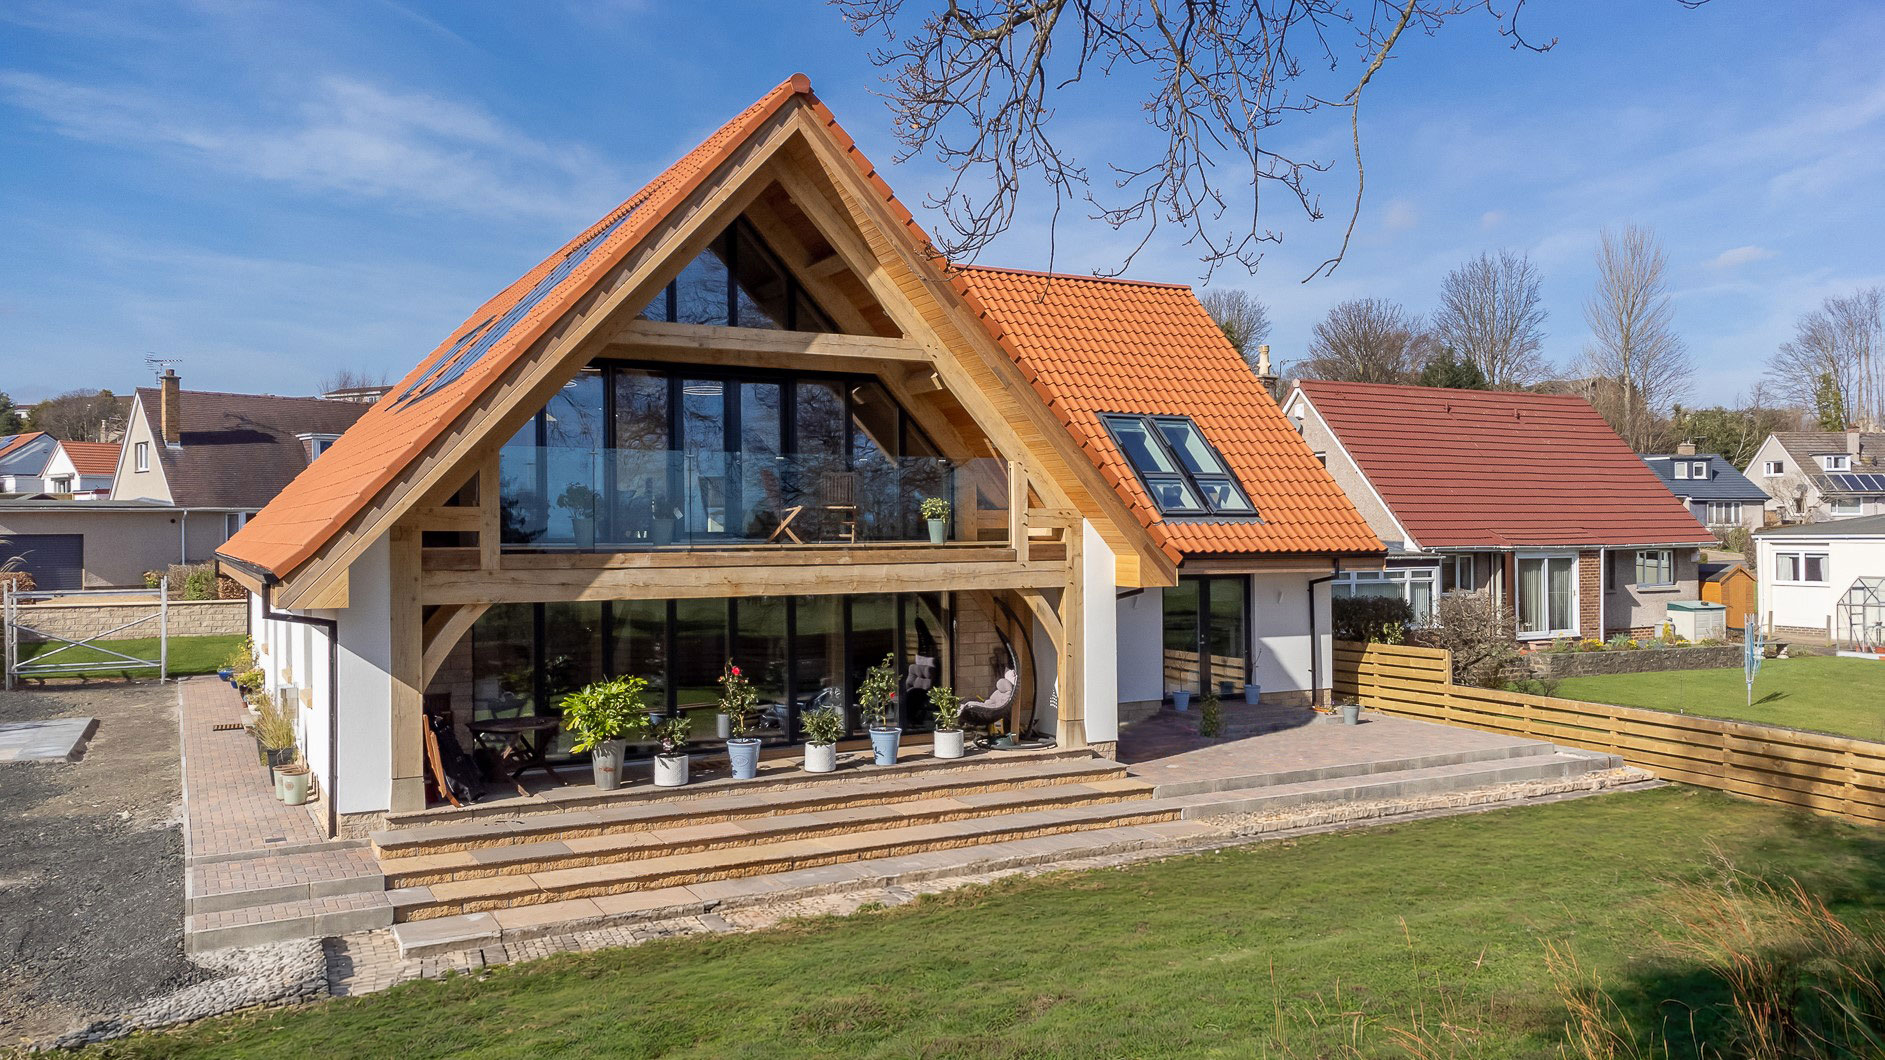
The new annex accommodates a three-bay garage and woodworking workshop at ground-floor level, with a versatile games room above. On the western side, a generous balcony overlooks the garden and main house, providing valuable outdoor space for the games room while also offering direct first-floor access, taking advantage of the site's naturally sloping topography.
The traditionally handcrafted oak frame remains exposed both internally and externally, celebrating the craftsmanship and structural integrity of the building. Within the upper annex, bespoke octagonal oak balustrades and doors, handcrafted by GL Joinery, complement the exposed frame, while quarter-sawn oak floorboards create a cohesive and harmonious interior. Externally, the annex is clad in oak half-lap boarding and finished with cedar shingles, allowing it to blend seamlessly with its woodland setting in the Somerset landscape.

The oak frame is enclosed within a high-performance SIP (Structural Insulated Panel) envelope, delivering excellent levels of insulation and airtightness throughout the building fabric. The games room is heated by underfloor heating, with a wood-burning stove providing supplementary warmth and enhancing comfort during the colder months. A large glazed gable and strategically positioned rooflights maximise natural daylight while promoting high-level cross ventilation, creating a bright, comfortable, and energy-efficient internal environment.
Photography: Hetreed Ross Architects